Save
Ask
Tour
Hide
Share
$667,500
15 Days On Site

11144 Horton Road
Groveland Township, MI 48442

For Sale|Single Family Residence|Active
3
Beds
3
Total Baths
2
Full Baths
1
Partial Bath
2,727
SqFt
$245
/SqFt
1992
Built
County:
Oakland
Call Now: 810-220-7653
Is this the listing for you? We can help make it yours.
810-220-7653
11144 Horton Road11144 Horton Road11144 Horton Road11144 Horton Road
Save
Ask
Tour
Hide
Share

Mortgage Calculator

Monthly Payment (Est.)

$3,045
Calculator powered by Showcase IDX, a Constellation1 Company. Copyright ©2026 Information is deemed reliable but not guaranteed.

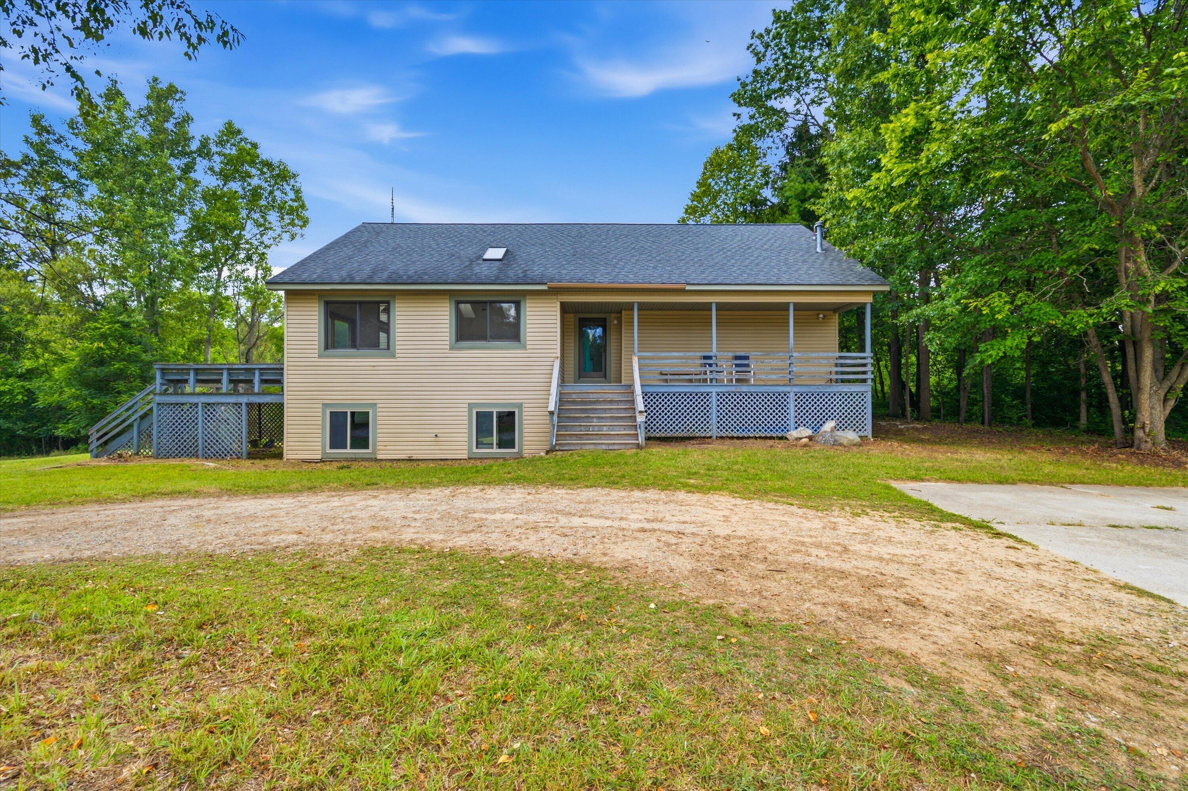
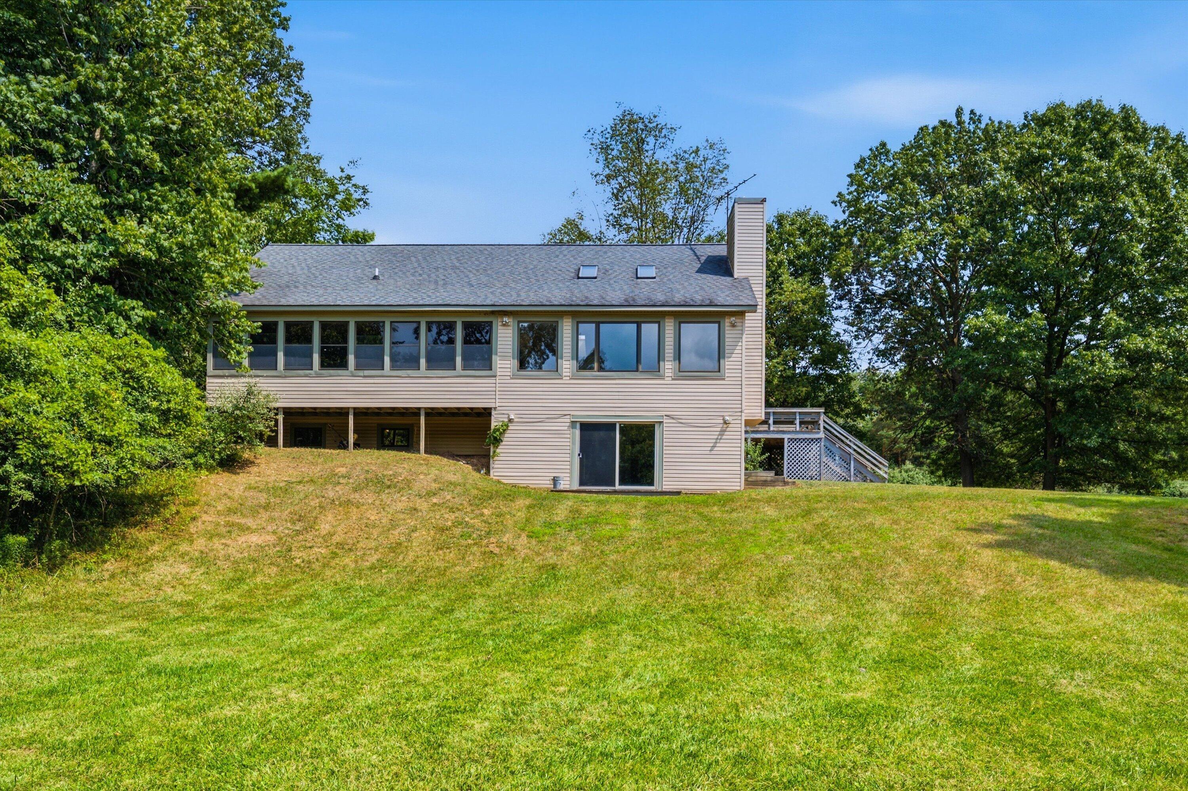
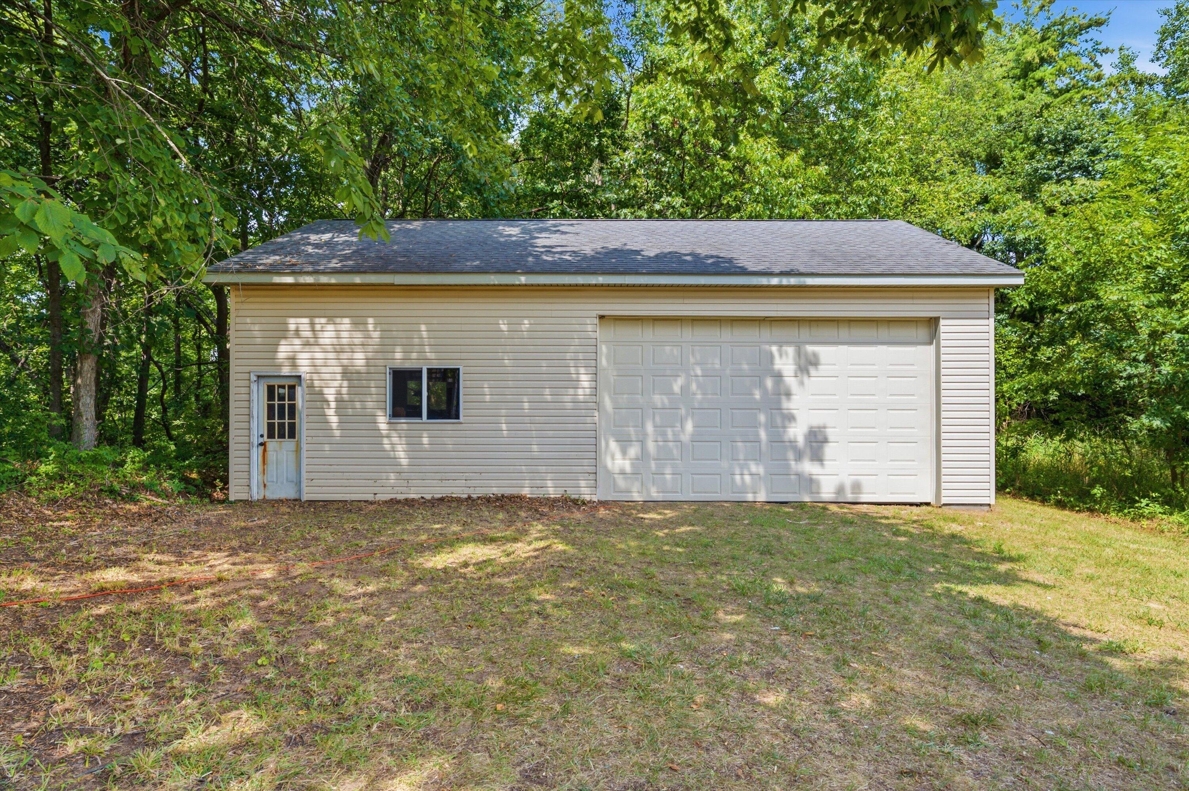
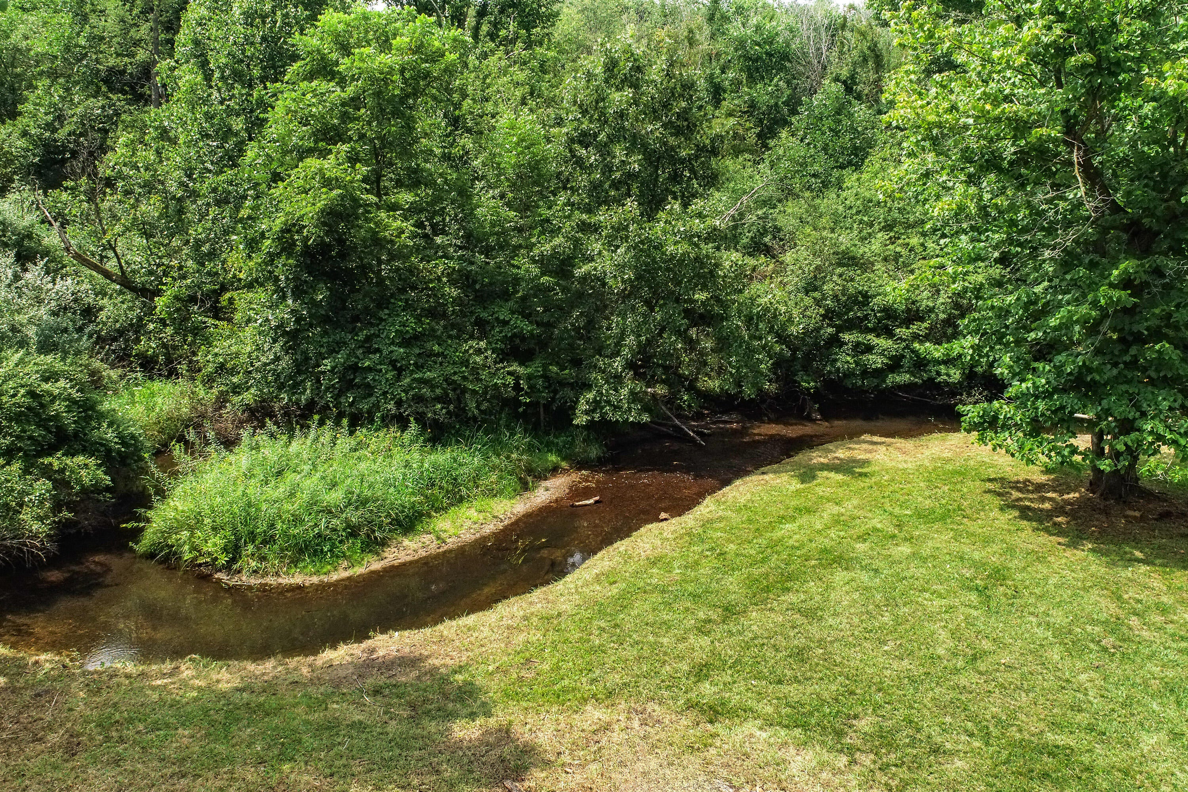
Private 35.73 acre Holly retreat with scenic views! Set back from the road with a long private drive, this 3 bedroom, 2 1/2 bath home offers the perfect blend of privacy, nature and comfortable living. Built in 1992 with 2,770 finished sq ft, the home features a first floor primary suite, great views from every level and a full finished walkout basement that expands the living space. Enjoy efficient year round comfort with geothermal heating and cooling. Outside, the property is truly special, featuring an artisan fed pond, Thread Creek winding through the property, wooded and open areas, and trails throughout--perfect for exploring and enjoying the outdoors. A 24'x40' pole barn provides excellent space for storage, hobbies, animals or equipment. Located in Holly and in the Goodrich school district, this is a rare opportunity to own over 35 acres of beautiful, private property with multiple scenic vantage points and endless possibilities.

Save
Ask
Tour
Hide
Share
Listing Snapshot
Price 
$667,500
Days On Site 
15 Days
Bedrooms 
3
Inside Area (SqFt) 
2,727 sqft
Total Baths 
3
Full Baths 
2
Partial Baths 
1
Lot Size 
35.73 Acres
Year Built 
1992
MLS® Number 
81026044258
Status 
Active
Property Tax 
$5,253
HOA/Condo/Coop Fees 
N/A
Sq Ft Source 
Public Records
Friends & Family
Recent Activity
2 weeks agoListing first seen on site
2 weeks agoListing updated with changes from the MLS®
General Features
Acres 
35.73
Cross Street 
Groveland and Horton
Garage 
Yes
Garage Spaces 
3
Parking 
DetachedGravel
Property Sub Type 
Single Family Residence
Sewer 
Septic Tank
Special Circumstances 
Standard
SqFt Above 
1407
SqFt Below 
1363
SqFt Total 
2727
Style 
Ranch
Water Source 
PrivateWell
Zoning 
Agricultural
Interior Features
Appliances 
DryerRefrigeratorRangeWasher
Basement 
FinishedFullWalk-Out Access
Cooling 
Central Air
Fireplace 
Yes
Fireplace Features 
Wood Burning
Fireplaces 
1
Heating 
Forced AirGeothermal
Laundry Features 
In Basement
BathFull 
Level - Basement
BathLav 
Level - Main
Bedroom 2 
Dimensions - 12.5 x 10.0Level - BasementArea - 125
Bedroom 3 
Dimensions - 12.5 x 10.0Level - BasementArea - 125
Dining Room 
Dimensions - 11.0 x 12.0Level - MainArea - 132
Family Room 
Dimensions - 20.0 x 23.0Level - MainArea - 460
Game Room 
Dimensions - 23.0 x 20.0Level - BasementArea - 460
Kitchen 
Dimensions - 12.0 x 12.0Level - MainArea - 144
Laundry 
Dimensions - 13.0 x 8.5Level - BasementArea - 111
Master Bathroom 
Dimensions - 6.0 x 11.0Level - MainArea - 66
Master Bedroom 
Dimensions - 17.0 x 14.0Level - MainArea - 238
Office 
Dimensions - 7.0 x 13.0Level - BasementArea - 91
Other 
Dimensions - 27.5 x 7.5Level - MainArea - 206
ThreeSeasonRoom 
Save
Ask
Tour
Hide
Share
Exterior Features
Construction Details 
Vinyl Siding
Lot Features 
OtherWooded
Other Structures 
Barn(s)
Patio And Porch 
CoveredDeckPorch
Roof 
Asphalt
Waterfront 
Yes
Waterfront Features 
PondStreamWaterfrontWaterfront Access
Community Features
Financing Terms Available 
CashConventional
MLS Area 
Area02021GrovelandTwp
Roads 
Dirt
School District 
Goodrich
Schools
School District
Goodrich
Elementary School
Unknown
Middle School
Unknown
High School
Unknown
Listing courtesy of Visible Homes, LLC: [email protected]


IDX provided courtesy of Realcomp II Ltd. via GreaterMetropolitanAssociationofREALTORS. Copyright © 2026 Realcomp II Ltd. Shareholders.

IDX information is provided exclusively for consumers' personal, non-commercial use and may not be used for any purpose other than to identify prospective properties consumers may be interested in purchasing and that the data is deemed reliable but not guaranteed accurate by the MLS.

Neighborhood & Commute
Source: Walkscore
Save
Ask
Tour
Hide
Share